Flood Damage Restoration Hertfordshire | Ideal Response

Available 24/7 | 0800 088 4170

Flood Damage Drying After a Burst Loft Tank in Hertfordshire

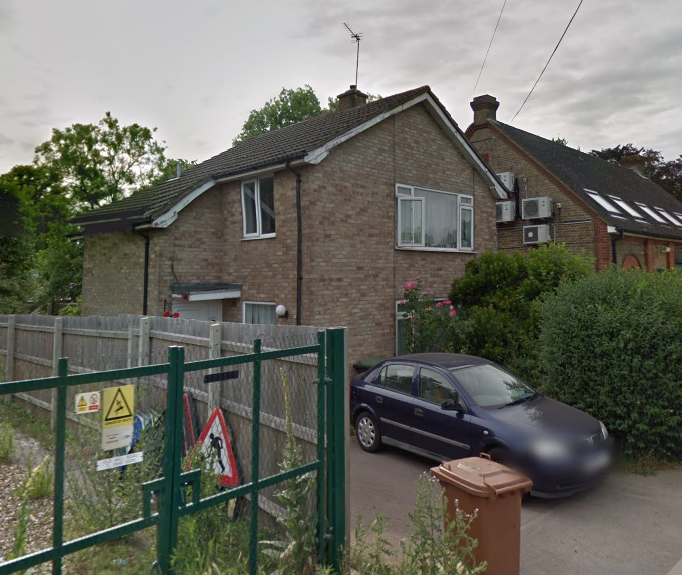
A burst water tank in the loft of a detached home in Kings Langley sent water through both the first and ground floors, with the rear of the property particularly affected. Moisture had moved into ceilings, wall finishes, floor build-ups and concealed cavities, turning the response into more than a straightforward surface dry.

Initial investigation recorded saturation readings of up to 100% WME (Wood Moisture Equivalent) at sample points. The construction also created barriers to evaporation: wallpaper, paint, ceramic tiles and some floor finishes restricted the route by which moisture could leave the building materials.

Ideal Response combined moisture investigation, selective strip-out and a four-week drying programme to expose and dry affected construction. The approach was shaped around where moisture was being retained, including wall cavities, ceilings and loft areas, while taking account of finishes the homeowner chose to retain.

Detached home in Hertfordshire
Location
Kings Langley, Hertfordshire
Programme
4 Weeks
Service
Flood Damage Restoration
Sector
Rsidential

The visible damage was only part of the problem

The flood had affected both levels of the house, but the drying challenge extended into the construction itself. Moisture readings at sample points reached 100% WME, while checks identified the potential for water to remain within wall cavities and other concealed areas.

Several finishes also restricted evaporation. Wallpaper and paint on plasterboard ceilings, together with ceramic tiles and moisture-resistant floor finishes, could slow the release of moisture from the materials beneath them. That meant the drying plan needed to create routes for moisture to escape rather than simply adding dehumidifiers to closed rooms.

Opening the construction where moisture could not escape

The preparation stage focused on removing materials and finishes that were either damaged or preventing effective drying. Flooring was removed through the affected areas, apart from tiles in the hallway and kitchen that the homeowner chose to retain after the associated moisture risks had been explained.

Wall finishes were stripped back where required, including wallpaper and ceramic tiles acting as vapour barriers. Damaged plasterboard, plywood and insulation were also removed from ceilings and loft areas to expose pockets of retained moisture and give the drying system access to the affected construction.

Using moisture readings to guide the drying programme

A four-week programme prepared the property for repair

The drying and restoration programme was completed within the estimated four-week period. The affected construction was opened, treated and dried, leaving exposed surfaces ready for the next stage of repair and redecoration.

The homeowner was also kept informed about the implications of retaining the hallway and kitchen floor tiles. That decision remained part of the drying strategy rather than being treated as a separate issue, because finishes left in place can influence how readily moisture escapes from the construction beneath them.

Project insight

After a major escape of water, the most important moisture is not always the moisture that can be seen. This project shows how wall cavities, ceiling build-ups and vapour-resistant finishes can change a drying plan. By combining investigation with selective strip-out, the team could create drying routes into the affected construction instead of relying on room conditions alone.

Expert Insight: Why Can Smoke Damage Extend Beyond the Room Where a Fire Happened?

Yacine Melaab
Water Damage Specialist
“After water has travelled through several levels of a property, the drying plan has to follow the route the moisture has taken. A room can appear to be improving while water remains trapped behind finishes or within cavities, so readings from the construction are what tell you where access and drying are still needed.”

Related information

Flood Damage RestorationSpecialist DryingWater Damage

Need urgent help?

Call our team 24/7 on 0800 088 4170.

Send an Enquiry

Small access points were used for relative-humidity probes to assess conditions within wall cavities. These readings complemented the surface moisture checks and helped the team monitor areas that could not be judged reliably from appearance alone.

Once the affected construction had been opened appropriately, a tailored drying regime was installed for four weeks. Condensing dehumidifiers removed moisture released into the air, adsorption dehumidification supported drying in cooler conditions, and turbines with piping kits improved air movement and helped direct drying into materials at depth.
The drying strategy was based on finding where water had travelled and removing the barriers that prevented it from escaping. Surface moisture readings were supported by relative-humidity probes within concealed cavities, while selective strip-out exposed wet construction and removed vapour-resistant finishes where necessary. The four-week drying environment then combined dehumidification with directed air movement so moisture could be drawn from both the exposed materials and deeper parts of the building fabric.