Available 24/7 | 0800 088 4170

The two buildings had remained exposed during the latter part of 2020. By the time the drying requirement was assessed, relative humidity was above 80% across parts of the site, with project readings reported above 85% in the wettest areas. Moisture checks through the floors found conditions ranging from total saturation to progressively lower moisture loading towards ground level.
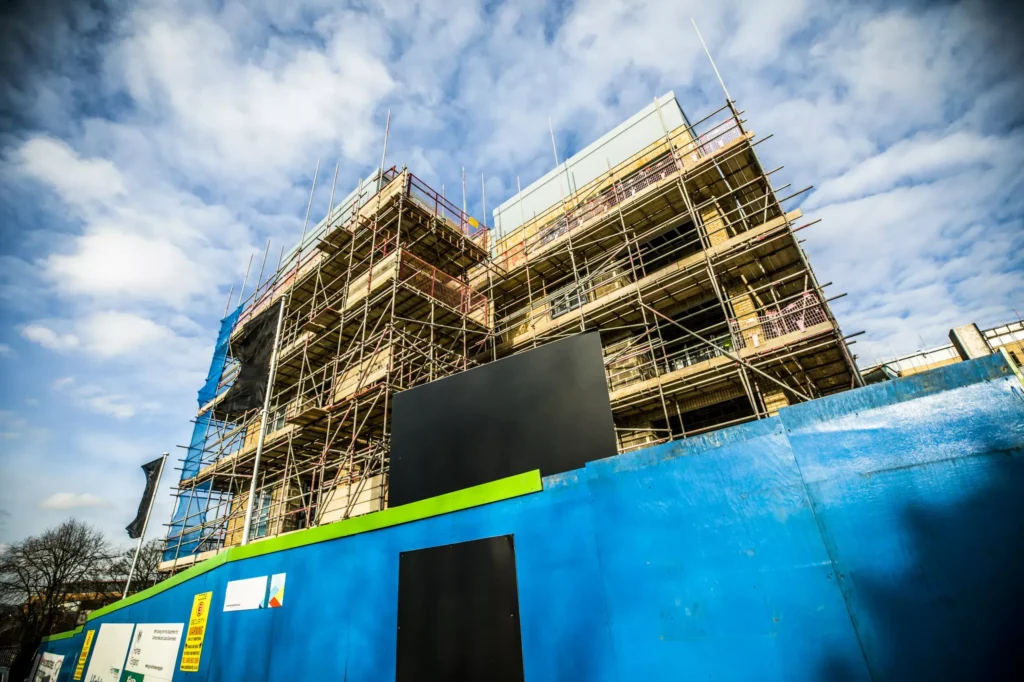
This was not a collection of isolated wet rooms. A Block extended across four floors and B Block across five, while the wider published project scope also included the underground car park. The drying strategy therefore had to influence large volumes of concrete construction while responding to different moisture conditions across the development.
The operational drying target was 60% RH. Raising the temperature of the concrete soffits and screeds was central to the plan: reducing condensation while encouraging retained moisture to evaporate from the building fabric.
The development was dried in controlled stages, using moisture surveys to define the problem, a 750kW industrial oil-fired packaged boiler as the central heat source and a block-by-block programme that concentrated heat and airflow where they were needed.
The scale of the loss called for a different approach from conventional portable drying. Ideal Response worked with sister company Ideal Heat Solutions to deploy a 750kW industrial oil-fired packaged boiler and standalone fuel tank, craned into position to provide the heat capacity required.
A bespoke air-handling arrangement distributed that heat floor by floor. Specialist ducting directed heated air into targeted areas, while insulating sheets were used around roof and wall areas during snow and frost to reduce unnecessary heat loss.
The site's gantries provided the preferred access route to the floors. Rather than trying to dry both blocks simultaneously, capacity was concentrated on one block at a time, working top-down while treating all floors within the active building together.
The equipment created the drying conditions; the monitoring system showed how the buildings were responding. More than 248 data-logging points were installed throughout the development to track relative humidity, temperature and moisture.
Barcode-enabled scanning allowed readings to be gathered consistently as the programme progressed. Matterport 3D visualisation was used alongside moisture mapping, giving the project team a clearer way to relate readings to their physical location within the buildings.
That information informed practical decisions on site. Heat output could be adjusted as outside temperatures changed, and equipment could be moved as sections reached the required condition rather than continuing to apply the same drying intensity everywhere.
The first building reached the project's stated PAS 64 dryness goal in 14 days. The second followed within a further 11 days, bringing the two-block drying sequence to 25 days.
That was six weeks faster than the previous restoration contractor's projected remaining programme. For the developer, the significance went beyond moisture readings: recovering that time reduced exposure to construction delay and saved tens of thousands of pounds in potential LADs, while allowing critical follow-on works to move forward.
The result demonstrates what large-scale construction drying can achieve when heat generation, air distribution, moisture mapping and site phasing are designed as one system rather than treated as separate pieces of equipment.