Available 24/7 | 0800 088 4170

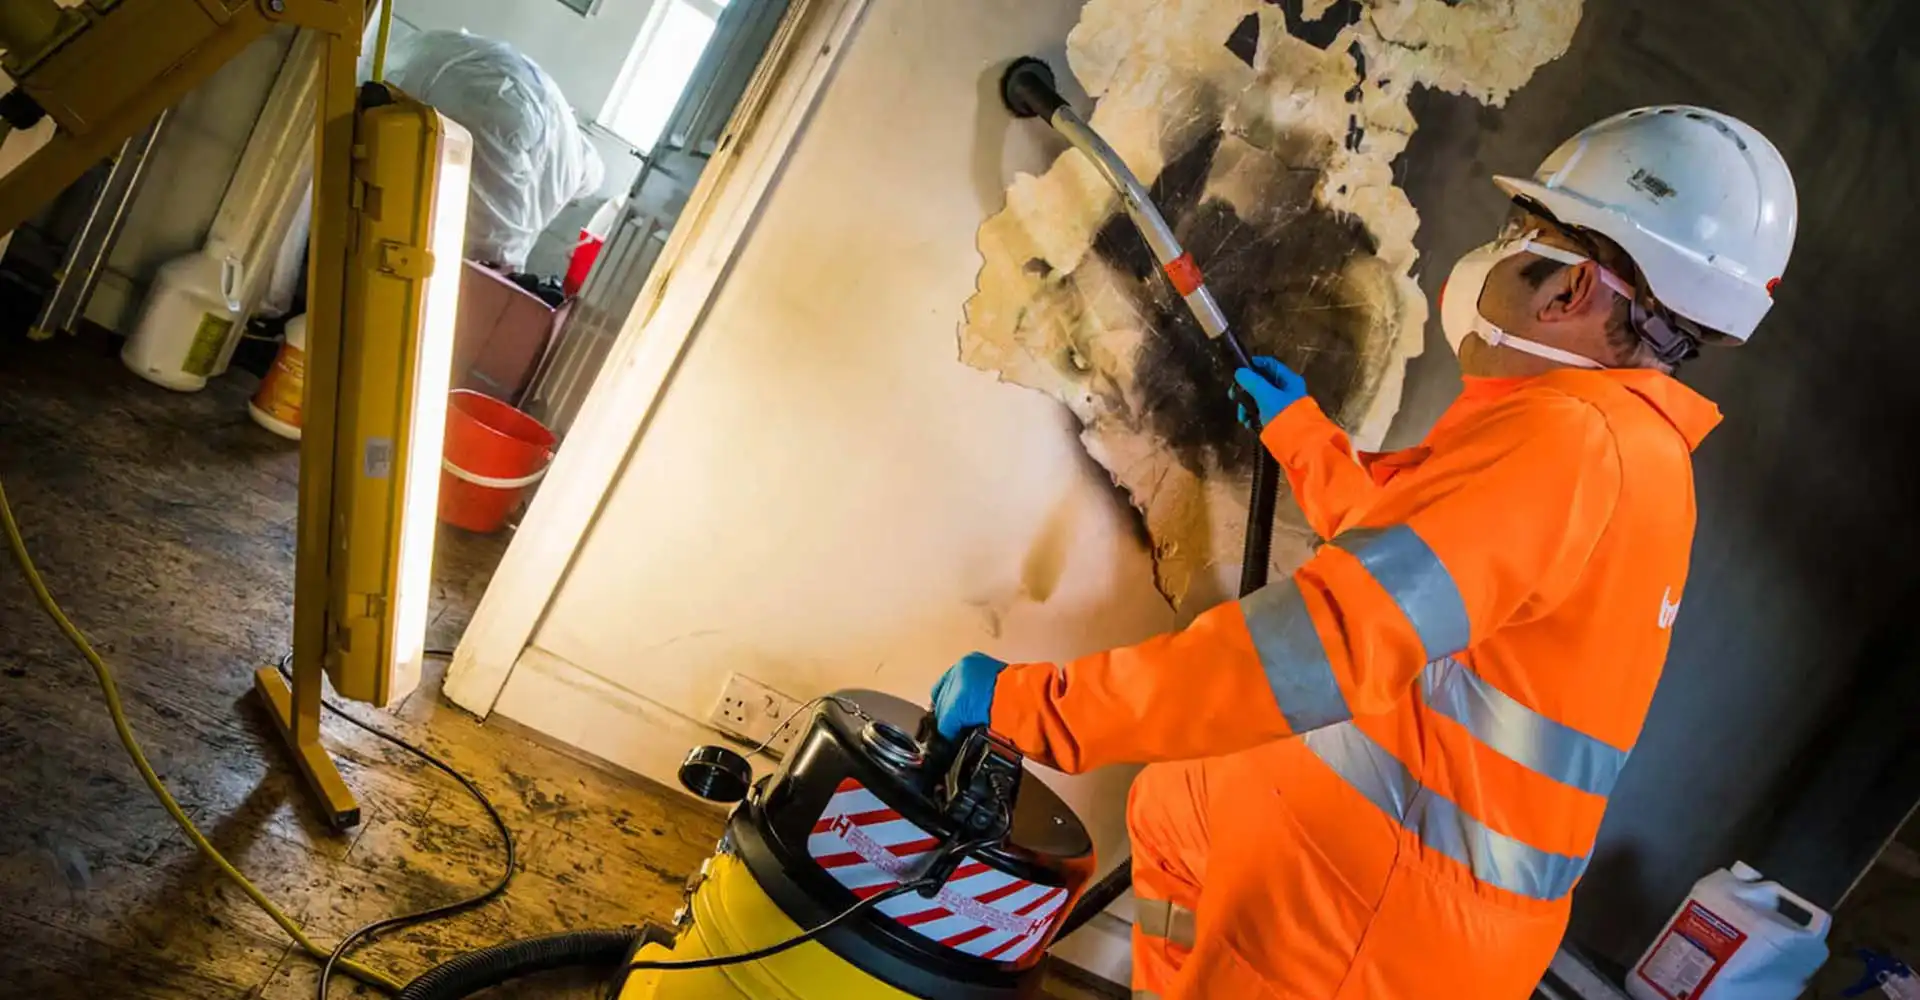
The kitchen was the seat of the fire and showed significant direct fire and soot damage. But fire pressurisation can potentially drive contamination into concealed construction, so assessing only the visible surfaces would not answer the key question.
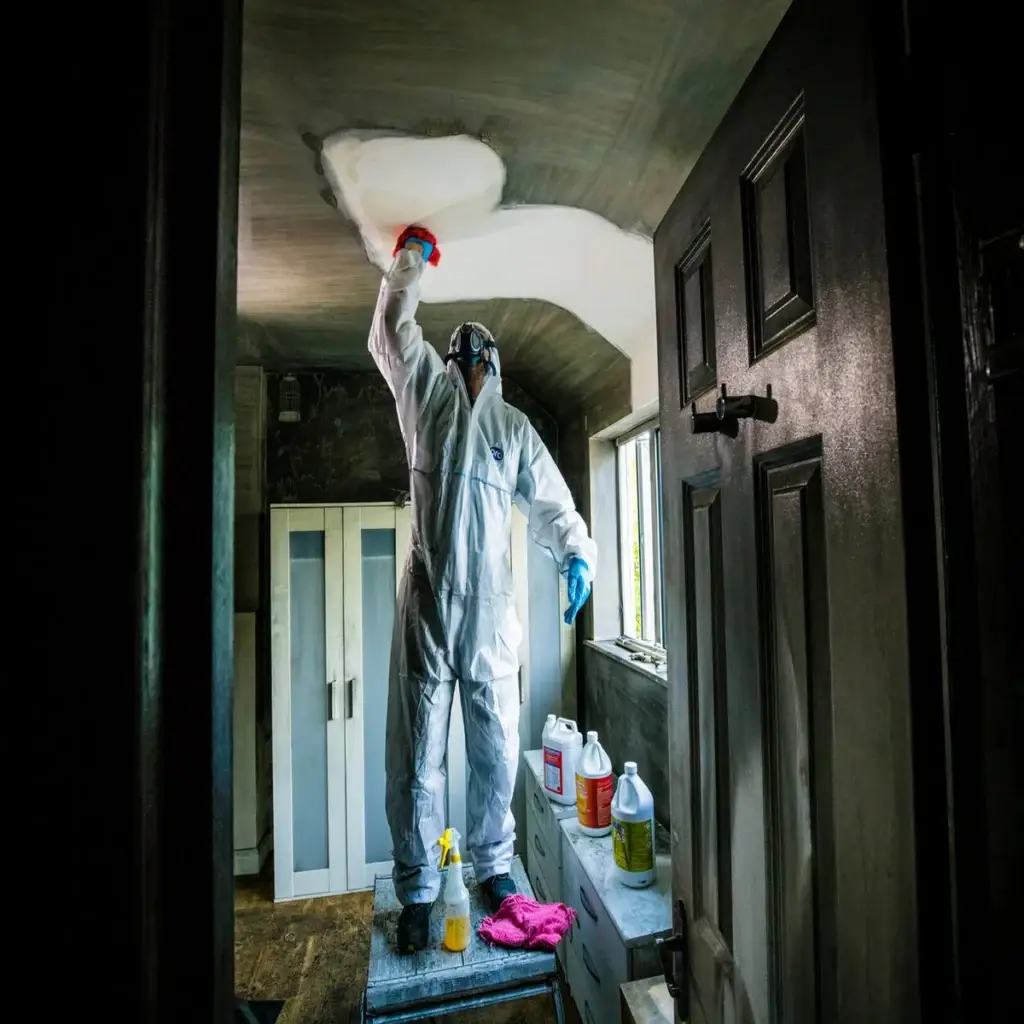
The investigation therefore extended into bedrooms A-E and the hallway. Ceiling voids were accessed, partition walls were opened to inspect the rear of plasterboard and fibreglass insulation, and bathroom plumbing cupboards were examined for evidence of smoke or soot migration.
Across the inspected ceiling voids in bedrooms A-E, there was no evidence of smoke or soot contamination. The inspected partition-wall voids also showed no evidence of contamination to the rear of the plasterboard or the fibreglass insulation.
The bathroom plumbing cupboards serving bedrooms B-E likewise showed no evidence of smoke or soot contamination. Those negative findings were valuable because they helped narrow the likely remediation footprint rather than assuming every concealed space had been affected.
The exception was the bathroom plumbing cupboard adjoining the fire-affected kitchen, where smoke or soot contamination was identified.
Access was the next issue. The wall adjoining the kitchen was already intended for removal, but the contamination raised a further question: whether services within the opposite adjoining wall would need to be isolated so that wall could also be removed and the concealed area made accessible for thorough decontamination.
The investigation therefore did more than locate hidden soot. It identified a practical access decision that could directly affect how the remediation scope was designed.
The investigation followed the fire outwards from the visibly damaged kitchen rather than assuming the whole flat had been affected in the same way. The team first documented the direct fire and soot damage, then moved into selected concealed spaces across bedrooms A-E and the hallway.
Ceiling voids were accessed, partition walls were opened so the rear faces of plasterboard and fibreglass insulation could be inspected, and bathroom plumbing cupboards were checked for smoke or soot migration. Chloride testing was then carried out at the kitchen ceiling, wall and M&E surfaces. Mapping the positive and negative findings in this sequence helped define where further access and decontamination were supported by the evidence.
This stage of the project focused on investigation and testing rather than the completed remediation works. The result was diagnostic: visible and concealed fire-related contamination was mapped so the next phase could be designed around the areas the evidence actually supported.
Most of the concealed areas opened across bedrooms A - E showed no evidence of smoke or soot migration, while the plumbing cupboard beside the fire-affected kitchen did. That distinction gave the property team a clearer basis for deciding where further access and decontamination were required and where intrusive remediation was not supported by the findings.